Save
Ask
Tour
Hide
Share
$4,295,000
New Listing

11262 San Terrazo Place
Las Vegas, NV 89141

For Sale|Single Family Residence|Active
6
Beds
6
Total Baths
3
Full Baths
3
Partial Baths
5,891
SqFt
$729
/SqFt
2022
Built
Subdivision:
Tuscan Cliffs At Southern Highlands-Phase 2
County:
Clark
Listing courtesy of Huntington & Ellis, A Real Est (702) 800-8999
11262 San Terrazo Place11262 San Terrazo Place11262 San Terrazo Place11262 San Terrazo Place
Save
Ask
Tour
Hide
Share

Mortgage Calculator

Monthly Payment (Est.)

Enter an interest rate to see your estimated monthly payment.
Calculator powered by Showcase IDX, a Constellation1 Company. Copyright ©2026 Information is deemed reliable but not guaranteed.

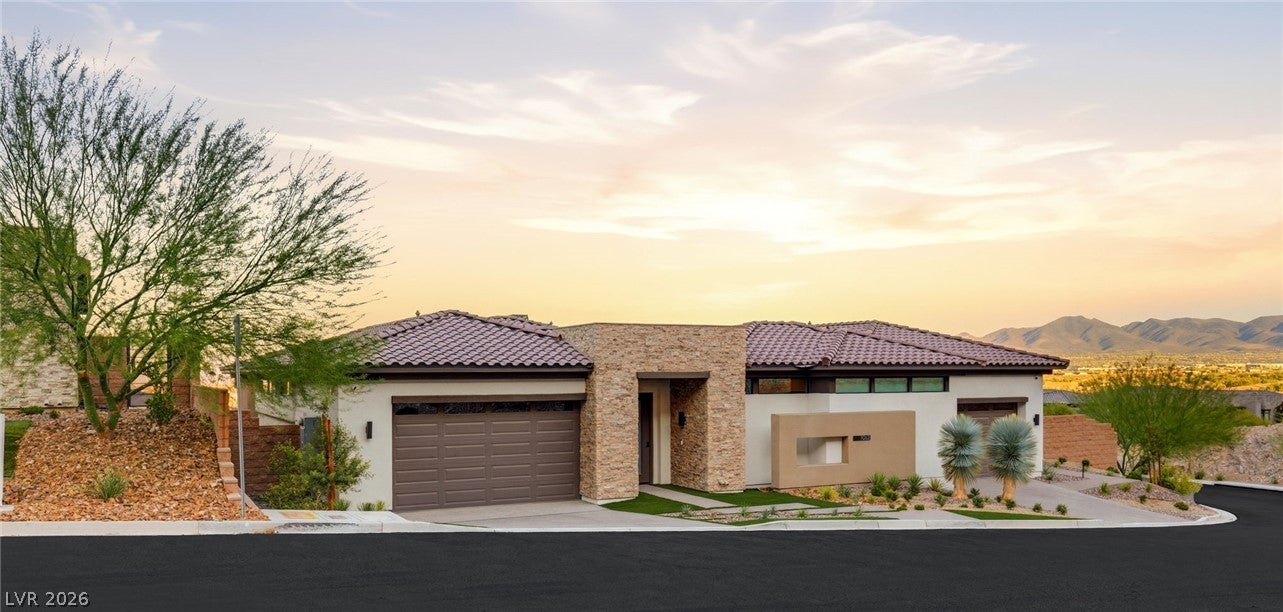
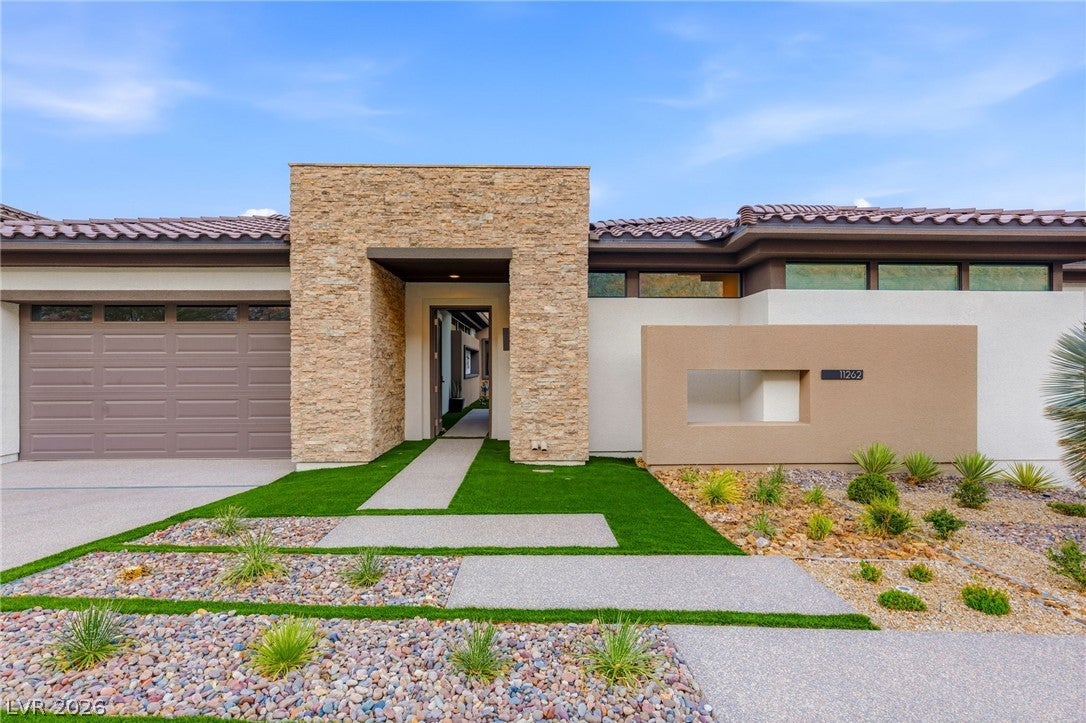
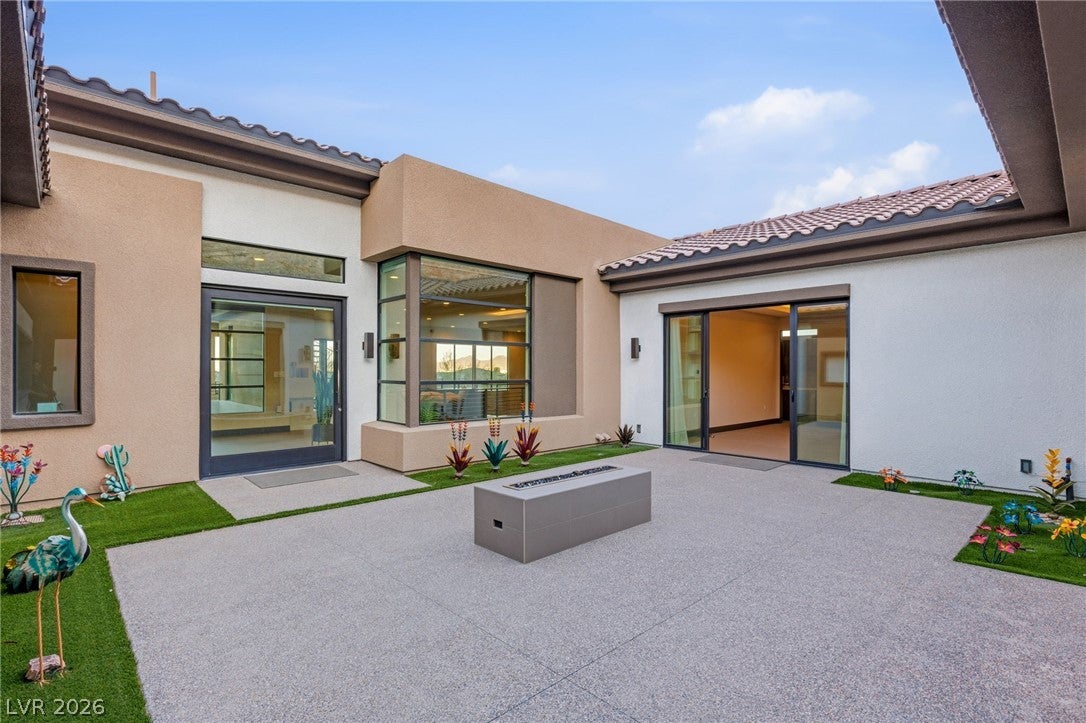
Rising above the valley on a commanding 0.70-acre corner lot, this 2022-built residence inside the guard gates of Southern Highlands puts the Strip, the city lights, and the mountains on display. Every level is designed to make the most of those views, and a grand foyer filled with natural light sets the tone the moment you step inside. The open-concept layout flows effortlessly into a gourmet kitchen made for entertaining. Custom cabinetry, quartz countertops, a center island, a butler’s pantry, and a walk-in pantry keep the kitchen as practical as it is beautiful. From there, living spaces connect to balconies and fireplaces, with five in all, so a gathering can move from cocktails by the fire to dinner with a view to a movie night in the media room. When the sun begins to set, head to the rooftop deck and watch the Strip light up. Six en-suite bedrooms give everyone privacy and space, while a den and loft add room for work and play. The primary suite is the retreat of the home, with its own private balcony for a quiet morning coffee. Outside, the backyard feels like a resort of your own. A heated beach-entry pool and spa, fire features, and a covered patio create an inviting setting for entertaining, while low-maintenance landscaping keeps the grounds looking polished with little effort. A four-car garage completes this exceptional offering, with room for vehicles, collectibles, and toys. This is Southern Highlands living at its finest, with sweeping views and resort-style comfort all in one home.

Save
Ask
Tour
Hide
Share
Listing Snapshot
Price 
$4,295,000
Days On Site 
0 Days
Bedrooms 
6
Inside Area (SqFt) 
5,891 sqft
Total Baths 
6
Full Baths 
3
Partial Baths 
3
Lot Size 
0.7 Acres
Year Built 
2022
MLS® Number 
2826486
Status 
Active
Property Tax 
$18,237
HOA/Condo/Coop Fees 
$474 monthly
Sq Ft Source 
N/A
Friends & Family
Recent Activity
12 hours agoListing first seen on site
12 hours agoListing updated with changes from the MLS®
General Features
Acres 
0.7
Additional Property Use 
Residential
Attached Garage 
Yes
Direction Faces 
South
Disclosures 
Covenants Restrictions Disclosure
Garage 
Yes
Garage Spaces 
4
Green Energy Efficient 
Windows
Parking 
AttachedElectric Vehicle Charging Station(s)GarageGarage Door OpenerInside EntrancePrivate
Property Sub Type 
Single Family Residence
Security 
PrewiredFire Sprinkler SystemGated Community
Sewer 
Public Sewer
SqFt Total 
5891
Style 
OneStoryTwoStory
Utilities 
Underground Utilities
Water Source 
Public
Zoning 
Single Family
Interior Features
Appliances 
Built-In Electric OvenBuilt-In Gas OvenDouble OvenDryerDishwasherGas CooktopDisposalMicrowaveRefrigeratorWine RefrigeratorWasher
Cooling 
Ceiling Fan(s)Central AirElectric
Fireplace 
Yes
Fireplace Features 
ElectricGasGlass DoorsGreat RoomOutside
Fireplaces 
5
Flooring 
Tile
Furnished 
Unfurnished
Heating 
Natural GasCentral
Interior 
Ceiling Fan(s)Master Downstairs
Laundry Features 
Gas Dryer HookupMain LevelLaundry RoomSinkUpper Level
Spa 
Yes
Window Features 
Window CoveringsDouble Pane WindowsWindow Treatments
Bedroom 2 
Dimensions - 18x14Description - Ceiling Light,Walk-In Closet(s),With Bath
Bedroom 3 
Dimensions - 14x14Description - Ceiling Light,Walk-In Closet(s),With Bath
Bedroom 4 
Dimensions - 12x17Description - Ceiling Light,Walk-In Closet(s),With Bath
Bedroom 5 
Dimensions - 16x13Description - Ceiling Light,Walk-In Closet(s),With Bath
Bedroom6 
Dimensions - 18x14Description - Ceiling Light,Walk-In Closet(s),With Bath
Dining Room 
Dimensions - 19x15Description - Formal Dining Room
Family Room 
Dimensions - 19x33Description - Downstairs,Surround Sound,Wet Bar
Great Room 
Dimensions - 12x28Description - None
Kitchen 
Description - Butler Pantry,Custom Cabinets,Island,Lighting Recessed,Quartz Countertops,Stainless Steel Appliances,Tile Flooring,Walk-in Pantry
PrimaryBathroom 
Description - Double Sink,Make Up Table,Separate Shower,Separate Tub
PrimaryBedroom 
Dimensions - 23x15Description - Balcony,Ceiling Light,Custom Closet,Pbr Separate From Other,Walk-In Closet(s)
Save
Ask
Tour
Hide
Share
Exterior Features
Construction Details 
FrameStucco
Exterior 
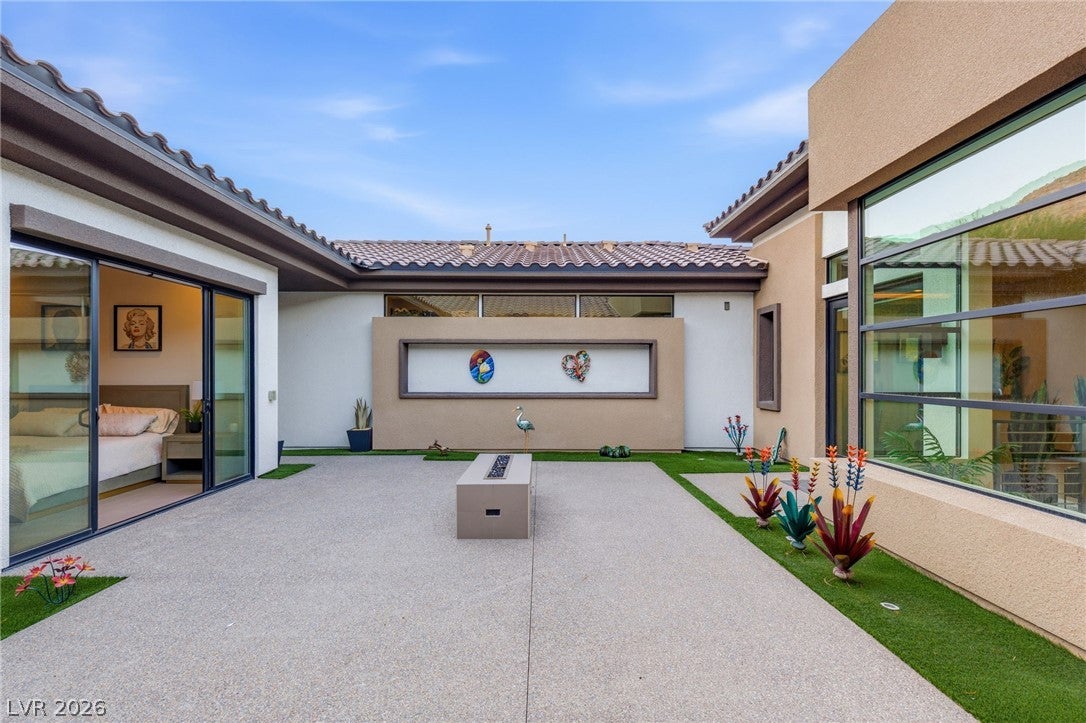
BalconyBarbecueCourtyardPrivate Yard
Fencing 
Back YardSlump Stone
Lot Features 
Corner LotLandscaped
Patio And Porch 
PatioPorchCoveredDeck
Pool Features 
HeatedIn GroundPrivatePool/Spa Combo
Private Pool 
Yes
Roof 
Tile
Spa 
Yes
Spa Features 
In Ground
View 
CityMountain(s)
Waterview 
CityMountain(s)
Windows/Doors 
Window CoveringsDouble Pane WindowsWindow Treatments
Community Features
Association Amenities 
GatedSecurity
Association Fee 
$395.0
Association Fee Frequency 
Monthly
Additional Association Fee 
$79.0
Additional Association Fee Frequency 
Monthly
Community Features 
Gated
Horse Property 
None
Financing Terms Available 
CashConventionalVA Loan
Schools
School District
Unknown
Elementary School
Stuckey, Evelyn,Stuckey, Evelyn
Middle School
Tarkanian
High School
Del Sol HS
Listing courtesy of Huntington & Ellis, A Real Est (702) 800-8999

logo

Listing information is provided by Participants of the Greater Las Vegas Association of Realtors. IDX information is provided exclusively for personal, non-commercial use, and may not be used for any purpose other than to identify prospective properties consumers may be interested in purchasing. Information is deemed reliable but not guaranteed. Copyright 2026, Greater Las Vegas Association of Realtors.
Last checked: 2026-10-16 01:34 AM UTC

Neighborhood & Commute
Source: Walkscore
Disclosure: Community information and market data powered by Constellation Data Labs. Information is deemed reliable but not guaranteed.
Save
Ask
Tour
Hide
Share
Let’s Talk

Book A Call

Lana M. Clark Realtor®
Lic# S.0067753

© 2025 Lana Clark Homes Lic# S.0067753. All Right Reserved. | Privacy Policy | Terms & Conditions