Save
Ask
Tour
Hide
Share
$3,100,000
4 Days On Site

11 Greely Club Trail
Henderson, NV 89052

For Sale|Single Family Residence|Active
5
Beds
6
Total Baths
4
Full Baths
2
Partial Baths
6,003
SqFt
$516
/SqFt
2004
Built
Subdivision:
Anthem Cntry Club Parcel 24
County:
Clark
Listing courtesy of Realty ONE Group, Inc (702) 561-4879
11 Greely Club Trail11 Greely Club Trail11 Greely Club Trail11 Greely Club Trail
Save
Ask
Tour
Hide
Share

Mortgage Calculator

Monthly Payment (Est.)

Enter an interest rate to see your estimated monthly payment.
Calculator powered by Showcase IDX, a Constellation1 Company. Copyright ©2026 Information is deemed reliable but not guaranteed.

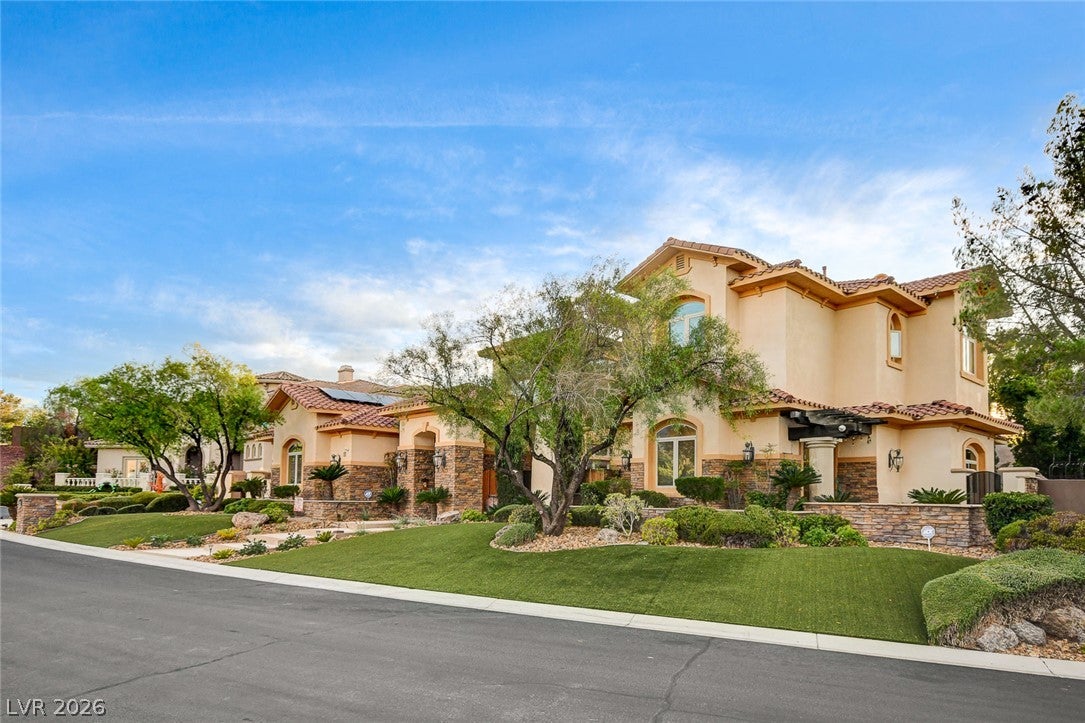
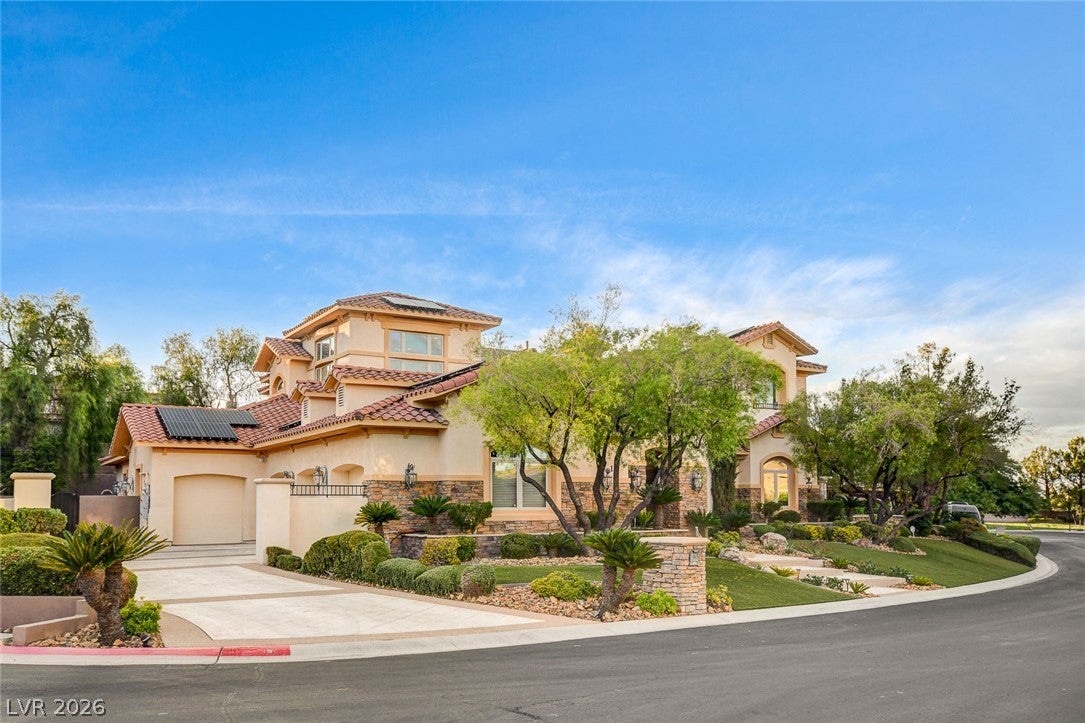
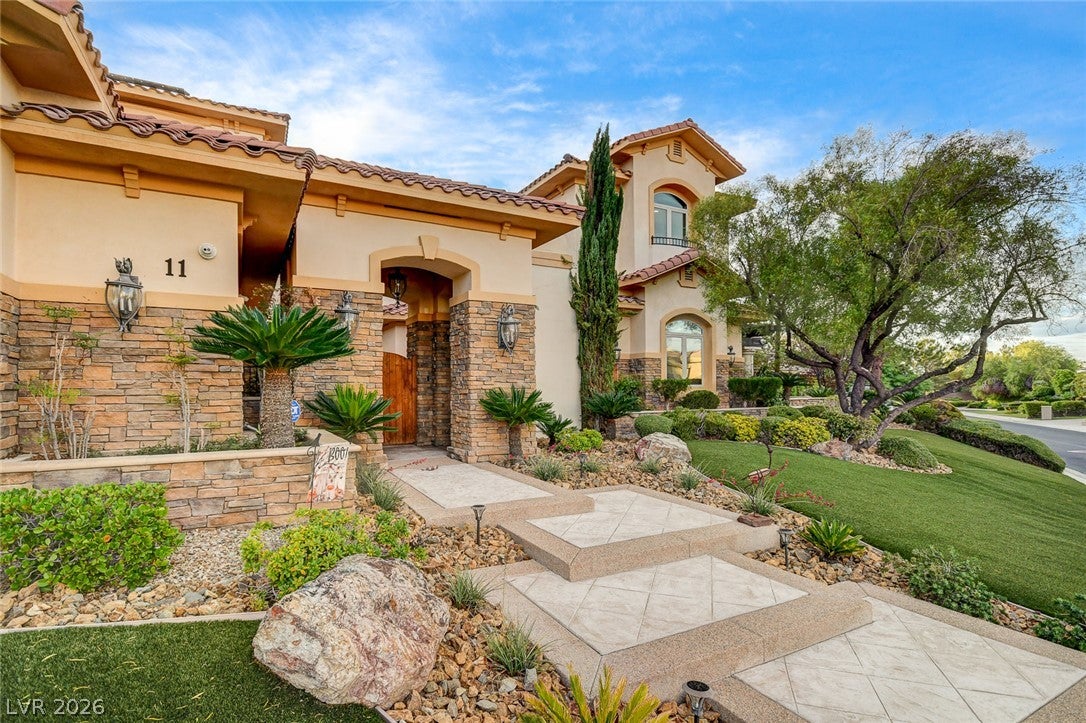
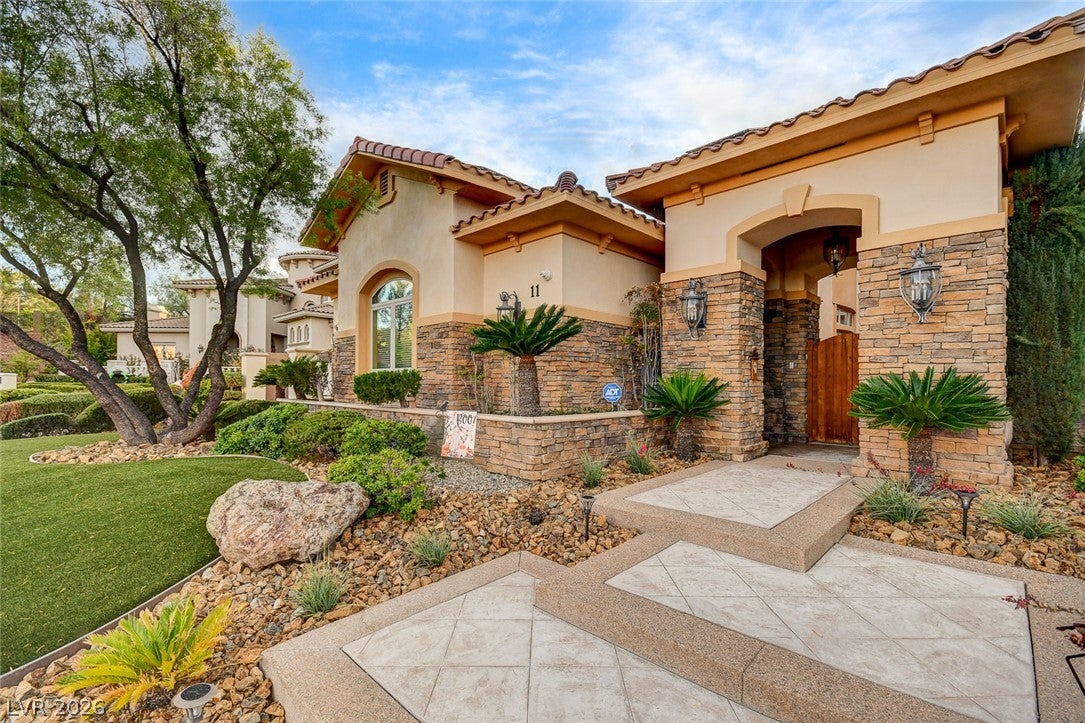
One-of-a-Kind Architectural Masterpiece in Anthem Country Club! Nestled within a rare double-gated enclave, this extraordinary residence showcases distinctive architecture features throughout. With its refined interiors and exceptional indoor-outdoor living spaces, you’ll feel right at home the moment you walk through the custom glass entry doors. A charming courtyard entry with fireplace sets the tone for this expansive 11-foot coved ceiling showpiece. This beautiful home was designed for both intimate gatherings and grand-scale entertaining. The gourmet island kitchen features premium Wolf appliances, Sub-Zero refrigeration, two Viking Dishwashers and a spacious walk-in pantry. Multiple French doors from almost every room open to a secluded, private backyard oasis with a spectacular 40-foot pool and spa and built-in BBQ. Grand double doors lead to a luxurious primary suite which offers a fireplace, inviting sitting area, and spa-inspired bath with dual vanities, steam shower and an impressive one of kind custom walk-in closet. Two additional main-level bedrooms, including an ensuite, provide exceptional accommodations. Both enjoying backyard access. A dramatic floating staircase leads to two additional ensuite bedrooms, each with a walk-in closet, arranged around an inviting sitting area and private balcony. A spacious four-car garage with built-in cabinets and plenty of overhead storage completes this remarkable offering. A rare blend of privacy, architectural distinction and timeless elegance, this exceptional residence delivers an elevated luxury lifestyle. Experience the Anthem Country Club Lifestyle: This exclusive, guard-gated community offers an engaging calendar of social activities, a championship 18-hole golf course, a resort-style pool, state-of-the-art fitness center, six lighted tennis courts, pickleball, both casual dining and a newly remodeled fine dining room. All framed by stunning mountain scenery and panoramic Las Vegas Valley views.

Save
Ask
Tour
Hide
Share
Listing Snapshot
Price 
$3,100,000
Days On Site 
4 Days
Bedrooms 
5
Inside Area (SqFt) 
6,003 sqft
Total Baths 
6
Full Baths 
4
Partial Baths 
2
Lot Size 
0.38 Acres
Year Built 
2004
MLS® Number 
2825603
Status 
Active
Property Tax 
$15,858
HOA/Condo/Coop Fees 
$646 monthly
Sq Ft Source 
N/A
Friends & Family
Recent Activity
3 days agoStatus changed to Active
3 days agoListing updated with changes from the MLS®
4 days agoListing first seen on site
General Features
Acres 
0.38
Attached Garage 
Yes
Direction Faces 
East
Disclosures 
Covenants Restrictions Disclosure
Energy Features 
Solar
Garage 
Yes
Garage Spaces 
4
Green Energy Efficient 
Windows
Parking 
AttachedGarageInside EntrancePrivate
Property Sub Type 
Single Family Residence
Security 
Security System OwnedFire Sprinkler SystemGated Community
Sewer 
Public Sewer
SqFt Total 
6003
Style 
TwoStory
Utilities 
Underground Utilities
Water Source 
Public
Zoning 
Single Family
Interior Features
Appliances 
Built-In Electric OvenConvection OvenDouble OvenDishwasherGas CooktopDisposalGas Water HeaterMicrowaveRefrigeratorWater HeaterWater PurifierOven
Cooling 
Ceiling Fan(s)Central AirElectric
Fireplace 
Yes
Fireplace Features 
GasLiving RoomOutsideMaster Bedroom
Fireplaces 
3
Flooring 
CarpetLaminateTile
Furnished 
Unfurnished
Heating 
Natural GasCentral
Interior 
Ceiling Fan(s)Smart Thermostat
Laundry Features 
Electric Dryer HookupGas Dryer HookupMain LevelLaundry RoomSink
Spa 
Yes
Window Features 
Window CoveringsBlindsDouble Pane Windows
Bedroom 2 
Dimensions - 14x11Description - Ceiling Fan,Ceiling Light,Custom Closet,TV/ Cable,Upstairs,Walk-In Closet(s),With Bath
Bedroom 3 
Dimensions - 14x12Description - Ceiling Fan,Ceiling Light,Closet,Downstairs
Bedroom 4 
Dimensions - 14x12Description - Ceiling Fan,Ceiling Light,Custom Closet,Upstairs,Walk-In Closet(s),With Bath
Bedroom 5 
Dimensions - 16x12Description - Ceiling Fan,Ceiling Light,Closet,Custom Closet,Downstairs,Walk-In Closet(s),With Bath
Den 
Dimensions - 18x13Description - Ceiling Fan
Dining Room 
Dimensions - 10x16Description - Formal Dining Room
Kitchen 
Description - Breakfast Nook/Eating Area,Custom Cabinets,Granite Countertops,Island,Lighting Recessed,Stainless Steel Appliances
Living Room 
Dimensions - 18x25Description - Entry Foyer,Formal
PrimaryBathroom 
Description - Double Sink,Make Up Table,Separate Tub,Steam Shower,Tub With Jets
PrimaryBedroom 
Dimensions - 19x20Description - Balcony,Ceiling Fan,Ceiling Light,Custom Closet,Pbr Separate From Other,Sitting Room,Upstairs,Walk-In Closet(s)
Save
Ask
Tour
Hide
Share
Exterior Features
Exterior 
BalconyCourtyardPrivate Yard
Fencing 
BlockBack Yard
Lot Features 
Landscaped
Patio And Porch 
PatioPorchCovered
Pool Features 
HeatedIn GroundPrivatePool/Spa ComboWaterfallCommunity
Private Pool 
Yes
Roof 
Tile
Spa 
Yes
Windows/Doors 
Window CoveringsBlindsDouble Pane Windows
Community Features
Association Amenities 
Basketball CourtClubhouseFitness CenterGolf CourseGatedPoolSecurityTennis Court(s)
Association Fee 
$957.0
Association Fee Frequency 
Quarterly
Additional Association Fee 
$981.0
Additional Association Fee Frequency 
Quarterly
Community Features 
PoolGated
Horse Property 
None
Financing Terms Available 
CashConventionalVA Loan
Schools
School District
Unknown
Elementary School
Lamping, Frank,Lamping, Frank
Middle School
Webb, Del E.
High School
Coronado High
Listing courtesy of Realty ONE Group, Inc (702) 561-4879

logo

Listing information is provided by Participants of the Greater Las Vegas Association of Realtors. IDX information is provided exclusively for personal, non-commercial use, and may not be used for any purpose other than to identify prospective properties consumers may be interested in purchasing. Information is deemed reliable but not guaranteed. Copyright 2026, Greater Las Vegas Association of Realtors.
Last checked: 2026-10-16 03:07 AM UTC

Neighborhood & Commute
Source: Walkscore
Disclosure: Community information and market data powered by Constellation Data Labs. Information is deemed reliable but not guaranteed.
Save
Ask
Tour
Hide
Share
Let’s Talk

Book A Call

Lana M. Clark Realtor®
Lic# S.0067753

© 2025 Lana Clark Homes Lic# S.0067753. All Right Reserved. | Privacy Policy | Terms & Conditions