Save
Ask
Tour
Hide
Share
$2,850,000
-21 Days On Site

1424 Foothills Village Drive
Henderson, NV 89012

For Sale|Single Family Residence|Active
5
Beds
4
Total Baths
3
Full Baths
1
Partial Bath
4,257
SqFt
$669
/SqFt
2005
Built
Subdivision:
Macdonald Highlands Planning Area 1-Phase 2
County:
Clark
Listing courtesy of Simply Vegas (702) 408-6690
1424 Foothills Village Drive1424 Foothills Village Drive1424 Foothills Village Drive1424 Foothills Village Drive
Save
Ask
Tour
Hide
Share

Mortgage Calculator

Monthly Payment (Est.)

Enter an interest rate to see your estimated monthly payment.
Calculator powered by Showcase IDX, a Constellation1 Company. Copyright ©2026 Information is deemed reliable but not guaranteed.

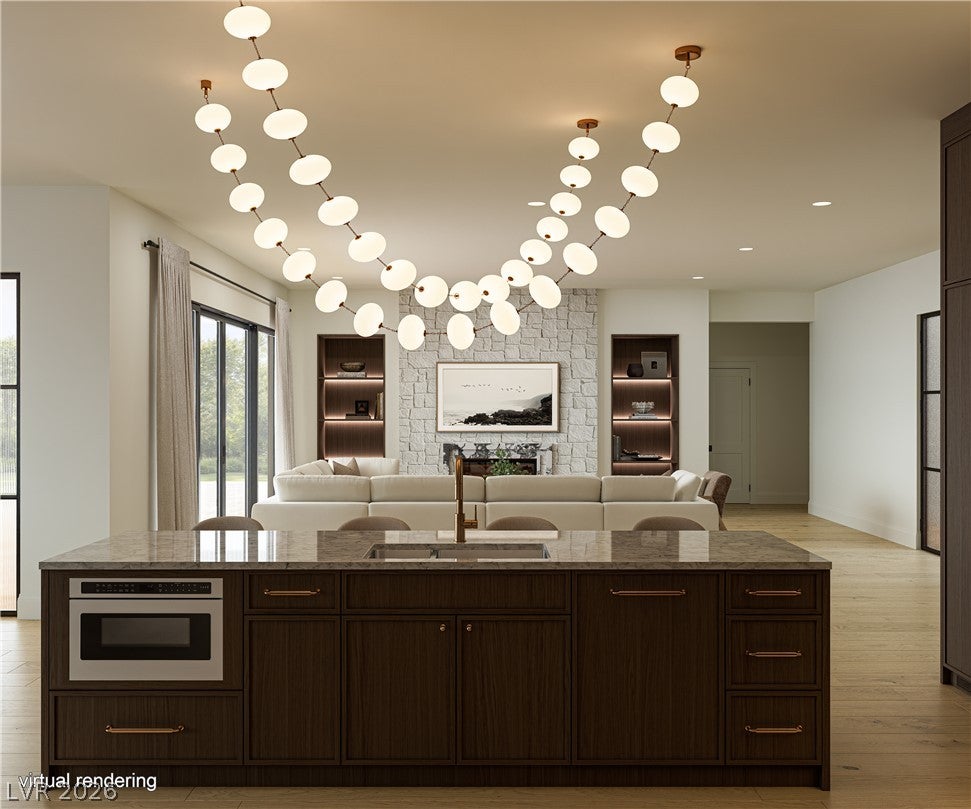
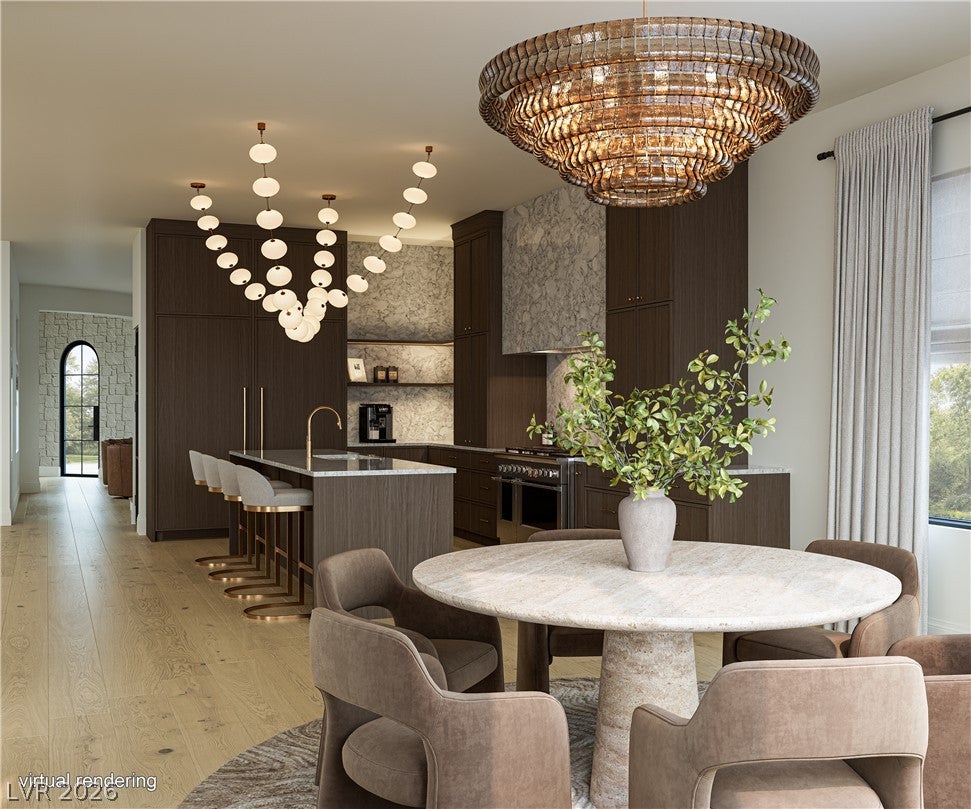
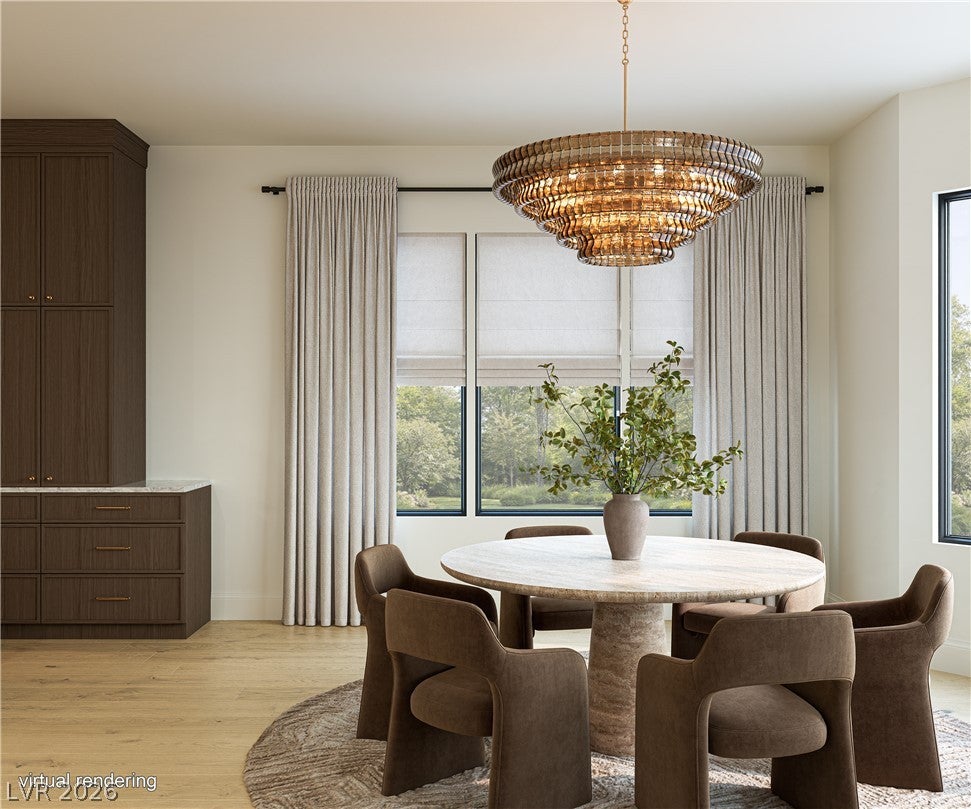
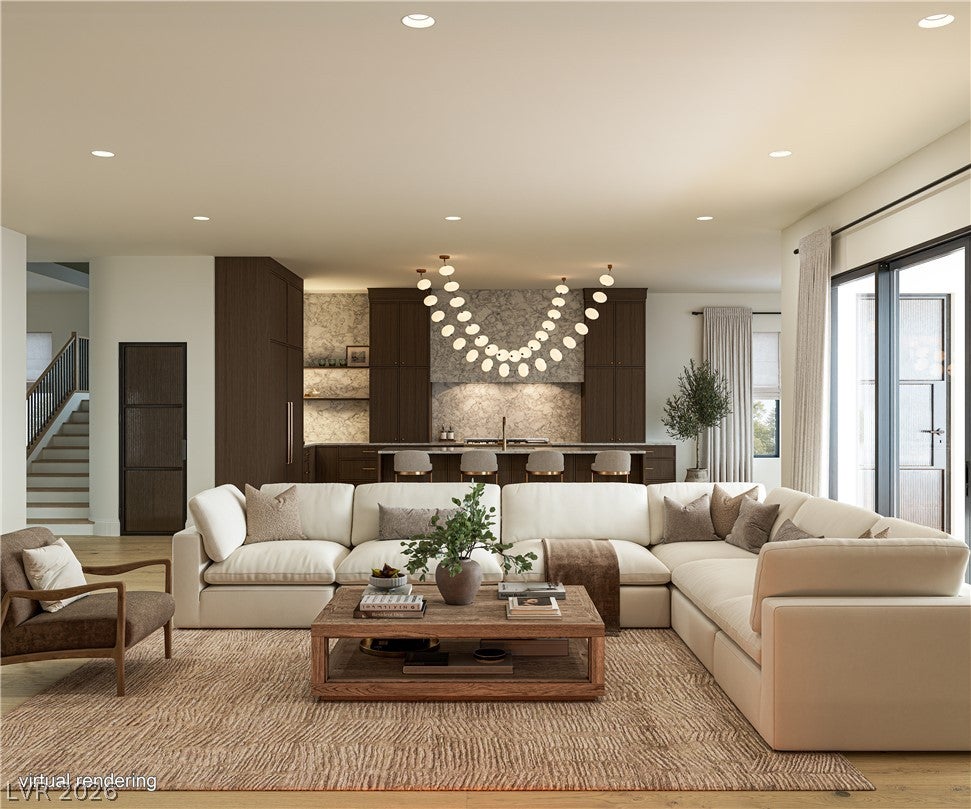
Completely reimagined with the warmth of a European villa, 1424 Foothills Village Drive brings a fresh sense of understated luxury to guard-gated MacDonald Highlands. This 4,257-square-foot home offers 5 bedrooms, 3.5 baths and city, mountain and Las Vegas Strip views. Whitewashed limestone and natural hardwood floors establish a soft, earthy palette, beautifully balanced by rich wood cabinetry, warm metallic accents and sculptural lighting. An arched glass entry introduces interiors that feel both refined and welcoming. The intimate cocktail lounge, with its limestone-backed bar and wine refrigeration, sets the scene for evenings with friends. At the heart of the home, the kitchen pairs dramatic veined surfaces with a statement range hood, generous island and cascading globe lighting. Open sightlines connect cooking, dining and conversation, while a limestone fireplace flanked by illuminated wood shelving gives the living room a striking focal point. All-new exterior doors and an expansive full-length glass slider bring in natural light and create an effortless connection to the outdoors. The primary bath evokes a quiet spa retreat, with a fluted freestanding tub, textured limestone walls, dual wood vanities and an arched glass shower with a built-in bench and softly lit niche. An oversized backyard extends the invitation to unwind. A pool and raised spa, outdoor cooking area and fireplace create a setting for sunlit afternoons, dinners outside and relaxed evenings beneath the stars. Thoughtfully layered textures and timeless architectural details make this a home as inviting to live in as it is beautiful to behold.

Save
Ask
Tour
Hide
Share
Listing Snapshot
Price 
$2,850,000
Days On Site 
-21 Days
Bedrooms 
5
Inside Area (SqFt) 
4,257 sqft
Total Baths 
4
Full Baths 
3
Partial Baths 
1
Lot Size 
0.22 Acres
Year Built 
2005
MLS® Number 
2824564
Status 
Active
Property Tax 
$10,367
HOA/Condo/Coop Fees 
$330 monthly
Sq Ft Source 
N/A
Friends & Family
Recent Activity
just nowListing first seen on site
3 days agoListing updated with changes from the MLS®
General Features
Acres 
0.22
Attached Garage 
Yes
Direction Faces 
South
Disclosures 
Covenants Restrictions Disclosure
Garage 
Yes
Garage Spaces 
2
Parking 
AttachedGarageGarage Door OpenerInside EntrancePrivateStorage
Property Sub Type 
Single Family Residence
Security 
Gated Community
Sewer 
Public Sewer
SqFt Total 
4257
Style 
TwoStory
Utilities 
Underground Utilities
Water Source 
Public
Zoning 
Single Family
Interior Features
Appliances 
Built-In Gas OvenConvection OvenDouble OvenDryerDishwasherDisposalMicrowaveRefrigeratorWater Softener OwnedWarming DrawerWater PurifierWine RefrigeratorWasherOven
Cooling 
Central AirElectric
Fireplace 
Yes
Fireplace Features 
Family RoomGas
Fireplaces 
1
Flooring 
Laminate
Furnished 
Unfurnished
Heating 
Natural GasCentral
Laundry Features 
Gas Dryer HookupMain LevelLaundry Room
Spa 
Yes
Window Features 
Window CoveringsPlantation Shutters
Bedroom 2 
Dimensions - 13x12Description - Closet,With Bath
Bedroom 3 
Dimensions - 12x10Description - Closet,With Bath
Bedroom 4 
Dimensions - 14x11Description - Closet,With Bath
Bedroom 5 
Dimensions - 15x14Description - Closet,With Bath
Den 
Description - Ceiling Light,Downstairs
Dining Room 
Dimensions - 15x11Description - Formal Dining Room
Family Room 
Dimensions - 25x26Description - Built-in Bookcases,Entertainment Center,Surround Sound
Kitchen 
Description - Breakfast Bar/Counter,Breakfast Nook/Eating Area,Granite Countertops,Island,Lighting Recessed,Pantry,Stainless Steel Appliances,Walk-in Pantry
PrimaryBathroom 
Description - Double Sink,Separate Shower,Separate Tub
PrimaryBedroom 
Dimensions - 25x17Description - Ceiling Fan,Ceiling Light,Walk-In Closet(s)
Save
Ask
Tour
Hide
Share
Exterior Features
Exterior 
Built-in BarbecueBalconyBarbecueCourtyardPrivate Yard
Fencing 
BlockBack Yard
Lot Features 
Back YardFront YardSprinklers In FrontLandscaped
Patio And Porch 
PatioCovered
Pool Features 
In GroundPrivateAssociationCommunity
Private Pool 
Yes
Roof 
Tile
Spa 
Yes
Spa Features 
In Ground
Windows/Doors 
Window CoveringsPlantation Shutters
Community Features
Association Amenities 
Basketball CourtClubhouseFitness CenterGolf CourseGatedBarbecuePlaygroundPoolSpa/Hot TubTennis Court(s)Security
Association Fee 
$330.0
Association Fee Frequency 
Monthly
Community Features 
PoolGated
Horse Property 
None
Financing Terms Available 
CashConventional
Schools
School District
Unknown
Elementary School
Brown, Hannah Marie,Brown, Hannah Marie
Middle School
Miller Bob
High School
Foothill
Listing courtesy of Simply Vegas (702) 408-6690

logo

Listing information is provided by Participants of the Greater Las Vegas Association of Realtors. IDX information is provided exclusively for personal, non-commercial use, and may not be used for any purpose other than to identify prospective properties consumers may be interested in purchasing. Information is deemed reliable but not guaranteed. Copyright 2026, Greater Las Vegas Association of Realtors.
Last checked: 2026-10-16 03:07 AM UTC

Neighborhood & Commute
Source: Walkscore
Disclosure: Community information and market data powered by Constellation Data Labs. Information is deemed reliable but not guaranteed.
Save
Ask
Tour
Hide
Share
Let’s Talk

Book A Call

Lana M. Clark Realtor®
Lic# S.0067753

© 2025 Lana Clark Homes Lic# S.0067753. All Right Reserved. | Privacy Policy | Terms & Conditions