Save
Ask
Tour
Hide
Share
$2,895,000
66 Days On Site

2426 Palomino Lane
Las Vegas, NV 89107

For Sale|Single Family Residence|Active
6
Beds
6
Total Baths
5
Full Baths
1
Partial Bath
6,711
SqFt
$431
/SqFt
1996
Built
Subdivision:
None
County:
Clark
Listing courtesy of Keller Williams MarketPlace (702) 482-1846
2426 Palomino Lane2426 Palomino Lane2426 Palomino Lane2426 Palomino Lane
Save
Ask
Tour
Hide
Share

Mortgage Calculator

Monthly Payment (Est.)

Enter an interest rate to see your estimated monthly payment.
Calculator powered by Showcase IDX, a Constellation1 Company. Copyright ©2026 Information is deemed reliable but not guaranteed.

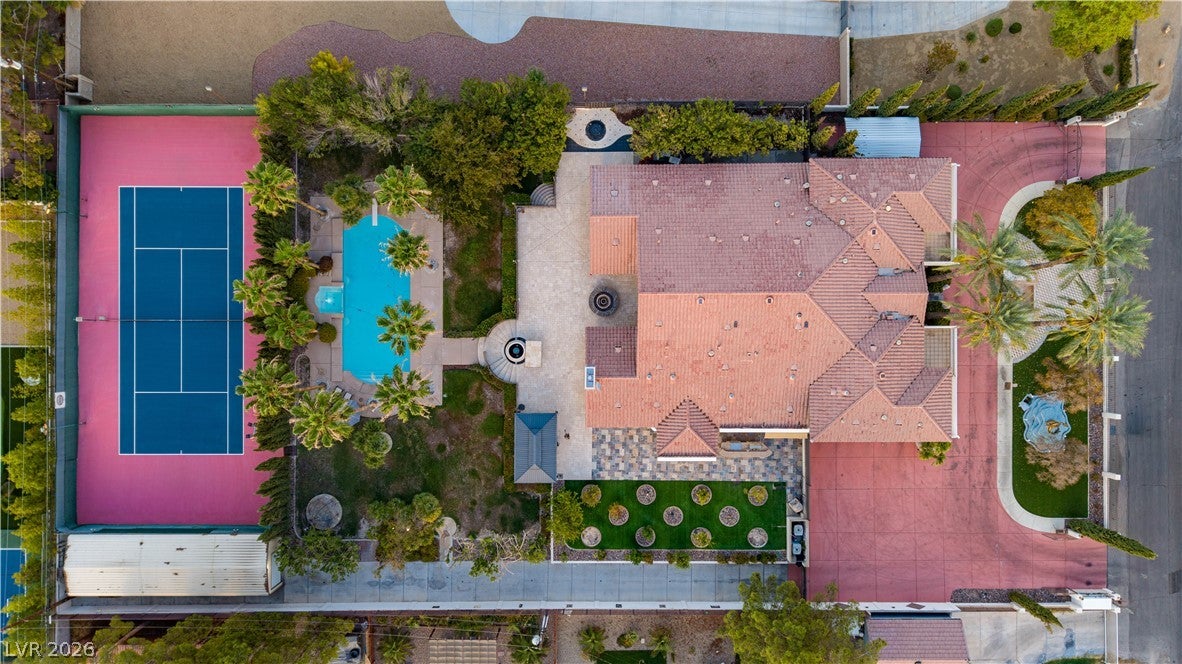
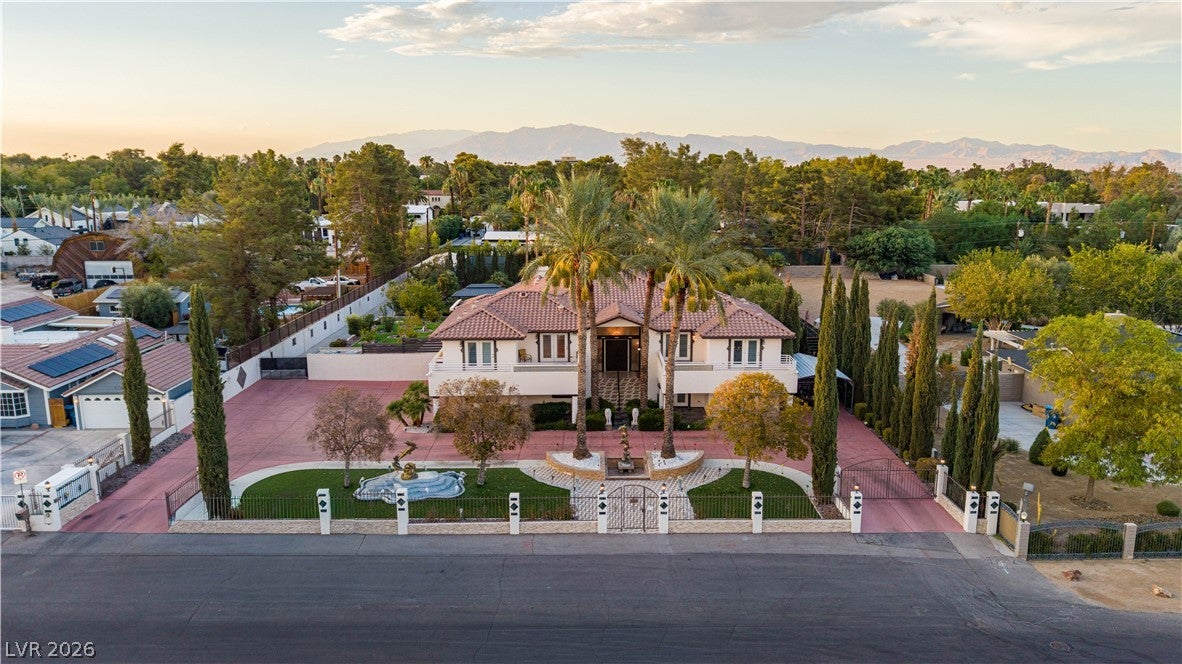
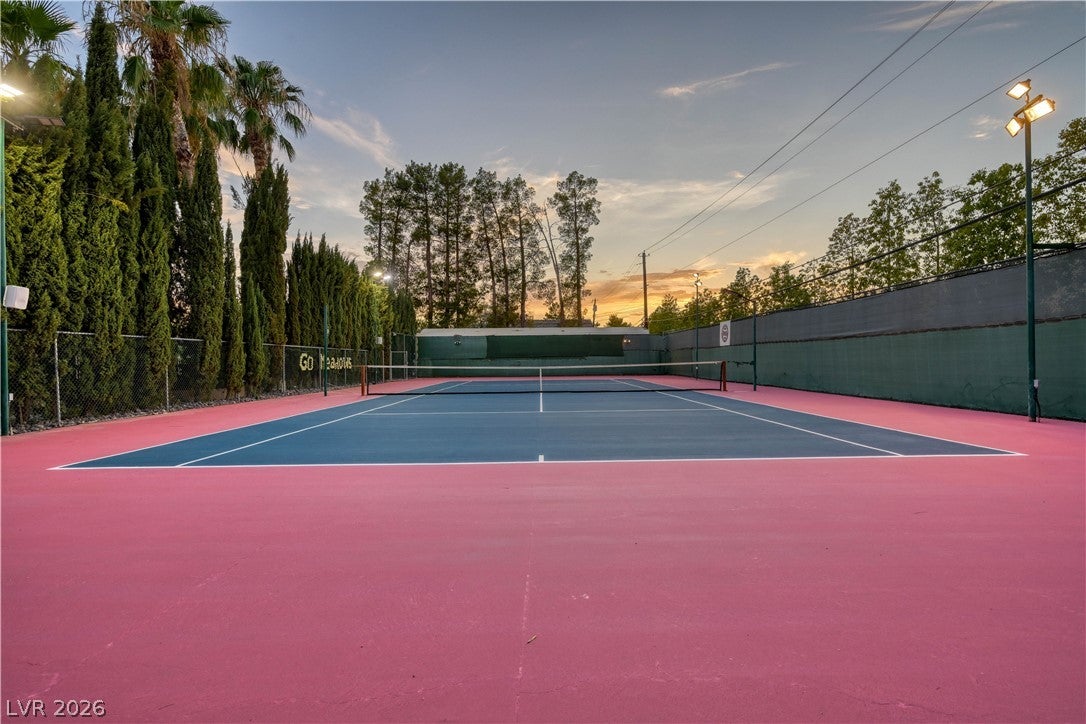
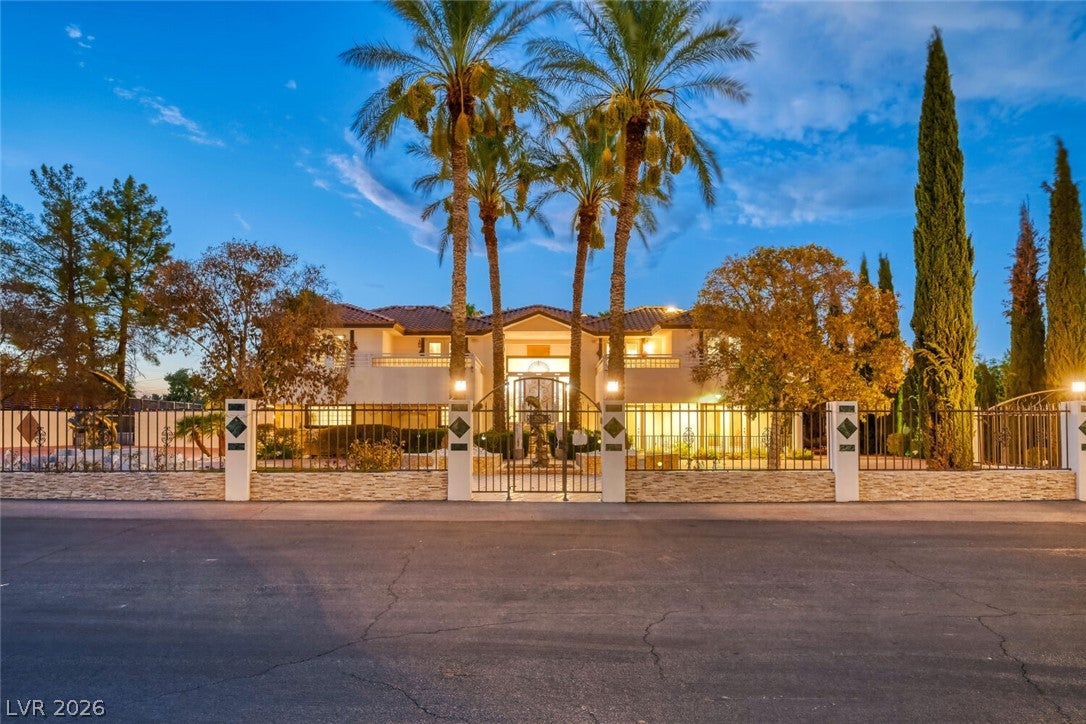
Now reduced below its previous appraisals! Luxurious Palomino Estate in the desirable Historic Rancho/Medical District, set among Bel Aire Estates, Downtown Las Vegas, and minutes from the Strip. Previously owned by NASCAR Champions, a Baja Champion and multiple famous entertainers, this custom 1-acre estate sits behind dual private gates with a grand circular driveway. Offering 6,711 sqft, 6 bedrooms, 5.5 baths, 3-car attached garage AND separate 4-car garage with room for coaches/RVs/trailers, plus oversized covered carport—ideal for a car collector or Supercar collection. Grand double doors open to an entertainer’s dream with 20’+ vaulted ceilings and floor-to-ceiling windows overlooking lush grounds. Open-concept travertine floors connect the family room, chef’s kitchen with granite, Sub-Zero refrigerator and stainless appliances, large wet bar and two dining areas. Primary retreat features backyard access through full-wall sliders, two custom closets, massive shower/steam room and separate vanities. Multigenerational living includes dual stairways to two upstairs 2-bedroom suites with common rooms, plus oversized downstairs retreat with living room and private entry. Professionally maintained grounds feature cypress-lined walls, mature palms/fruit trees, outdoor kitchen with granite, custom pizza oven, stainless fridge, plate heater and storage, oversized covered patio, water features, fire pits and abundant seating. Enjoy the 45,000-gallon SALT WATER resort pool/spa with new 400k BTU heater and multi-sport/tennis court resurfaced in 2024. Additional amenities include game room, office, outdoor storage and RV parking with electric. HVAC recently serviced. NO HOA.

Save
Ask
Tour
Hide
Share
Listing Snapshot
Price 
$2,895,000
Days On Site 
66 Days
Bedrooms 
6
Inside Area (SqFt) 
6,711 sqft
Total Baths 
6
Full Baths 
5
Partial Baths 
1
Lot Size 
1 Acre
Year Built 
1996
MLS® Number 
2807313
Status 
Active
Property Tax 
$11,841
HOA/Condo/Coop Fees 
N/A
Sq Ft Source 
N/A
Friends & Family
Recent Activity
2 weeks agoPrice changed to $2,895,000
2 weeks agoListing updated with changes from the MLS®
2 months agoListing first seen on site
General Features
Acres 
1
Attached Garage 
Yes
Carport 
1
Direction Faces 
South
Garage 
Yes
Garage Spaces 
7
Green Energy Efficient 
Windows
Parking 
Circular DrivewayAttached CarportAttachedDetachedGarageGarage Door OpenerGuestInside EntrancePrivateRV GatedRV Access/Parking
Property Sub Type 
Single Family Residence
Security 
Security System Owned
Sewer 
Public Sewer
SqFt Total 
6711
Style 
ThreeStory
Utilities 
Cable AvailableElectricity Available
Water Source 
Public
Zoning 
Single Family
Interior Features
Appliances 
Built-In Gas OvenConvection OvenDouble OvenDryerDishwasherGas CooktopDisposalInstant Hot WaterMicrowaveRefrigeratorWater Softener OwnedWater HeaterWater PurifierWine RefrigeratorWasherOven
Cooling 
Ceiling Fan(s)Central AirElectric
Fireplace 
Yes
Fireplace Features 
ElectricFamily RoomMaster Bedroom
Fireplaces 
2
Flooring 
LaminateMarbleTile
Furnished 
Unfurnished
Heating 
Natural GasCentral
Interior 
Ceiling Fan(s)Solar Tube(s)Master Downstairs
Laundry Features 
Electric Dryer HookupGas Dryer HookupMain LevelLaundry RoomSink
Spa 
Yes
Window Features 
Skylight(s)Window CoveringsBlindsDouble Pane Windows
Bedroom 2 
Dimensions - 13x21Description - Built In Shelves,Ceiling Fan,Ceiling Light,Custom Closet,Downstairs,Walk-In Closet(s),With Bath
Bedroom 3 
Dimensions - 14x13Description - Ceiling Fan,Ceiling Light,Closet,Upstairs,With Bath
Bedroom 4 
Dimensions - 13x10Description - Ceiling Fan,Ceiling Light,Closet,Upstairs,With Bath
Bedroom 5 
Dimensions - 13x22Description - Ceiling Fan,Ceiling Light,Custom Closet,Upstairs,Walk-In Closet(s),With Bath
Bedroom6 
Dimensions - 12x16Description - Built In Shelves,Ceiling Fan,Ceiling Light,Closet,Upstairs,With Bath
Dining Room 
Dimensions - 22x12Description - Formal Dining Room
Family Room 
Dimensions - 22x26Description - Ceiling Fan,Downstairs,Separate Family Room,Surround Sound,Wet Bar
Kitchen 
Description - Breakfast Bar/Counter,Garden Window,Island,Lighting Recessed,Marble/Stone Countertops,Pantry,Stainless Steel Appliances,Tile Flooring
Living Room 
Dimensions - 20x34Description - Built-in Bookcases,Entry Foyer,Formal,Wet Bar
PrimaryBathroom 
Description - Double Sink,Separate Shower,Separate Tub,Steam Shower
PrimaryBedroom 
Dimensions - 24x28Description - Ceiling Fan,Ceiling Light,Custom Closet,Downstairs,Pbr Separate From Other,Walk-In Closet(s)
Save
Ask
Tour
Hide
Share
Exterior Features
Exterior 
Built-in BarbecueBalconyBarbecuePrivate YardTennis Court(s)RV Hookup
Fencing 
BlockElectricFullWrought Iron
Lot Features 
Back YardSprinklers In RearLandscaped
Other Structures 
Workshop
Patio And Porch 
PatioCovered
Pool Features 
HeatedIn GroundPrivatePool/Spa ComboWaterfall
Private Pool 
Yes
Roof 
Tile
Spa 
Yes
Spa Features 
In Ground
Windows/Doors 
Skylight(s)Window CoveringsBlindsDouble Pane Windows
Community Features
Association Amenities 
None
Horse Property 
None
Financing Terms Available 
CashConventional
Schools
School District
Unknown
Elementary School
Wasden, Howard,Wasden, Howard
Middle School
Hyde Park
High School
Clark Ed. W.
Listing courtesy of Keller Williams MarketPlace (702) 482-1846

logo

Listing information is provided by Participants of the Greater Las Vegas Association of Realtors. IDX information is provided exclusively for personal, non-commercial use, and may not be used for any purpose other than to identify prospective properties consumers may be interested in purchasing. Information is deemed reliable but not guaranteed. Copyright 2026, Greater Las Vegas Association of Realtors.
Last checked: 2026-10-16 03:07 AM UTC

Neighborhood & Commute
Source: Walkscore
Disclosure: Community information and market data powered by Constellation Data Labs. Information is deemed reliable but not guaranteed.
Save
Ask
Tour
Hide
Share
Let’s Talk

Book A Call

Lana M. Clark Realtor®
Lic# S.0067753

© 2025 Lana Clark Homes Lic# S.0067753. All Right Reserved. | Privacy Policy | Terms & Conditions