Save
Ask
Tour
Hide
Share
$3,200,000
84 Days On Site

11305 Golden Chestnut Place
Las Vegas, NV 89135

For Sale|Single Family Residence|Active
4
Beds
5
Total Baths
3
Full Baths
2
Partial Baths
4,899
SqFt
$653
/SqFt
2001
Built
Subdivision:
Red Rock Country Club
County:
Clark
Listing courtesy of IS Luxury (702) 956-0382
Upcoming Open Houses
Fri, Oct 16, 10:00 AM - 2:00 PM
11305 Golden Chestnut Place11305 Golden Chestnut Place11305 Golden Chestnut Place11305 Golden Chestnut Place
Save
Ask
Tour
Hide
Share

Mortgage Calculator

Monthly Payment (Est.)

Enter an interest rate to see your estimated monthly payment.
Calculator powered by Showcase IDX, a Constellation1 Company. Copyright ©2026 Information is deemed reliable but not guaranteed.

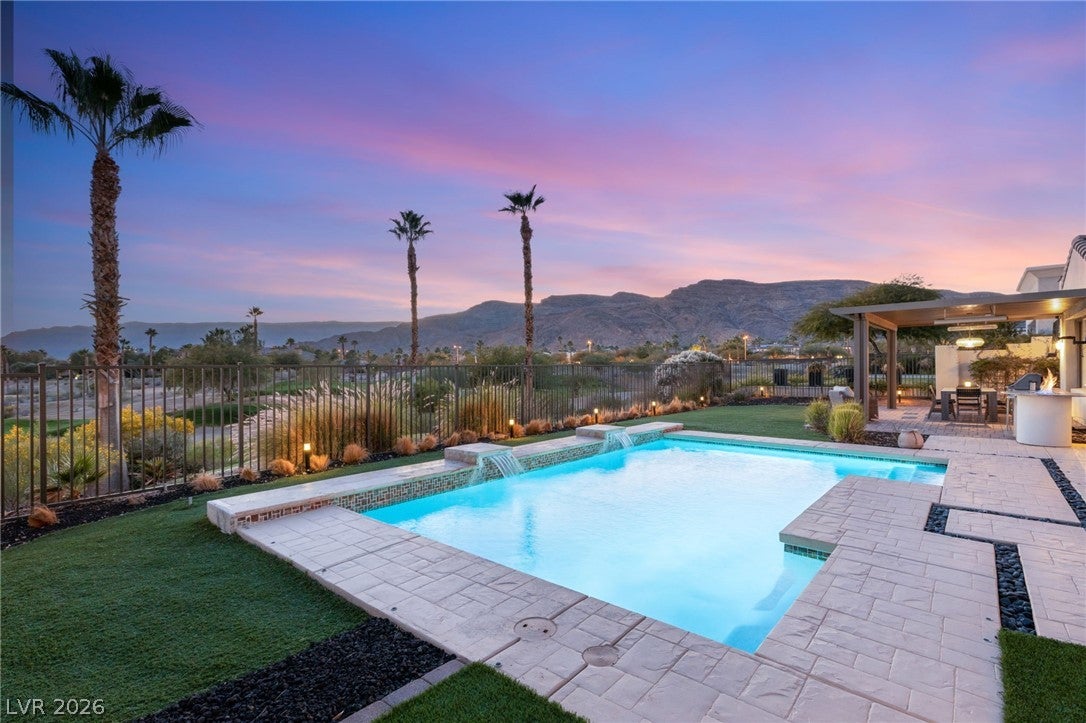
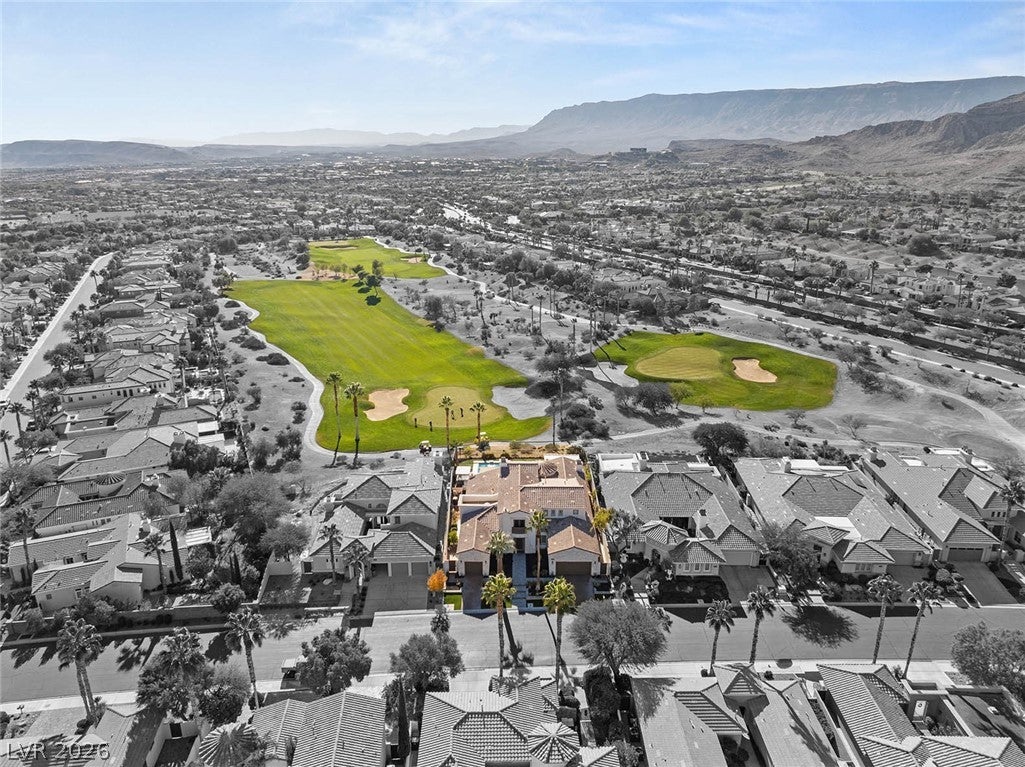
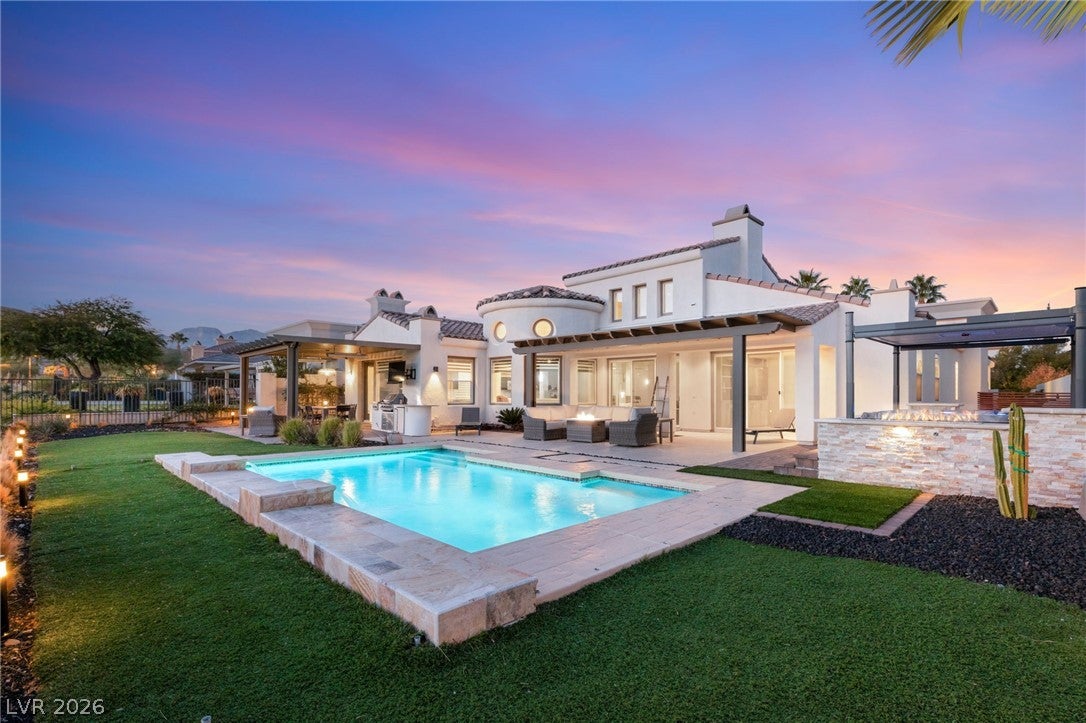
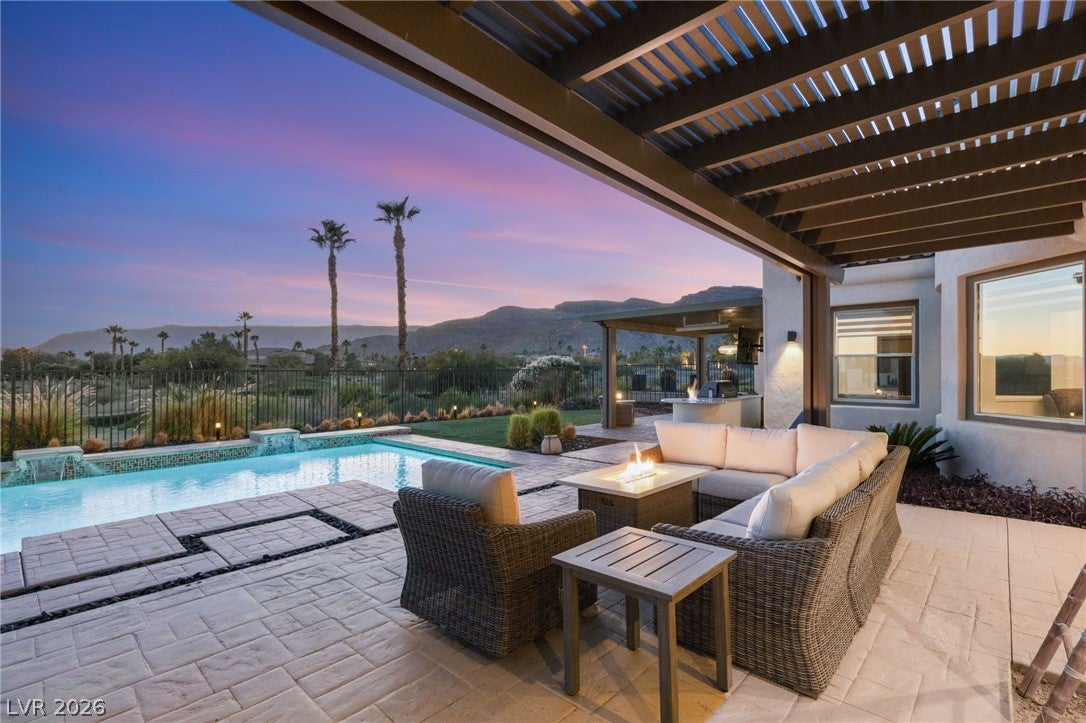
Set on Golden Chestnut, the premier street within the East gate at guard-gated Red Rock Country Club, this is arguably one of the best values for a golf course home anywhere in Summerlin. Offered at approximately $650 per square foot, the nearly 4,900 sqft residence combines exceptional golf frontage with what may be one of the finest views of any golf course home currently available. Elevated behind the green, the lot captures sweeping double-fairway and mountain views while minimizing the typical risks associated with golf course living. Designed to live primarily as a single-story home, approximately 4,200 sqft of the living area is on the main level, with only one spacious guest suite upstairs. The open floor plan features soaring 19-foot ceilings, walls of glass, abundant natural light, and a substantial primary suite positioned to take full advantage of the views. Outside, the private resort-style backyard features a pool, custom spa, covered entertaining areas, fire features, built-in barbecue, and one of the most spectacular golf course settings in all of Las Vegas. Exceptional lot. Exceptional views. Exceptional value. You will be hard-pressed to find a comparable golf course property in Summerlin at this price point. With close proximity to Downtown Summerlin, convenient freeway access, and Red Rock Canyon just minutes away, Red Rock Country Club remains one of the most ideally located guard-gated country club communities in Las Vegas. It offers a rare combination of privacy, golf course living, and immediate access to everything Summerlin has to offer.

Save
Ask
Tour
Hide
Share
Listing Snapshot
Price 
$3,200,000
Days On Site 
84 Days
Bedrooms 
4
Inside Area (SqFt) 
4,899 sqft
Total Baths 
5
Full Baths 
3
Partial Baths 
2
Lot Size 
0.27 Acres
Year Built 
2001
MLS® Number 
2802880
Status 
Active
Property Tax 
$9,380
HOA/Condo/Coop Fees 
$290 monthly
Sq Ft Source 
N/A
Friends & Family
Recent Activity
2 months agoPrice changed to $3,200,000
2 months agoListing updated with changes from the MLS®
3 months agoListing first seen on site
General Features
Acres 
0.27
Attached Garage 
Yes
Direction Faces 
North
Disclosures 
Covenants Restrictions Disclosure
Garage 
Yes
Garage Spaces 
3
Green Energy Efficient 
Windows
Parking 
AttachedGarageGarage Door OpenerInside EntrancePrivate
Property Sub Type 
Single Family Residence
Security 
Gated Community
Sewer 
Public Sewer
SqFt Total 
4899
Style 
OneStoryTwoStory
Utilities 
Cable AvailableUnderground Utilities
Water Source 
Public
Zoning 
Single Family
Interior Features
Appliances 
Built-In Electric OvenDouble OvenDryerDishwasherGas CooktopDisposalMicrowaveRefrigeratorWasher
Cooling 
Ceiling Fan(s)Central AirElectric
Fireplace 
Yes
Fireplace Features 
GasLiving Room
Fireplaces 
1
Flooring 
CarpetTile
Furnished 
Unfurnished
Heating 
Natural GasCentral
Interior 
Ceiling Fan(s)Master Downstairs
Laundry Features 
Gas Dryer HookupMain LevelLaundry Room
Spa 
Yes
Window Features 
Window CoveringsBlindsDouble Pane WindowsPlantation Shutters
Bedroom 2 
Dimensions - 14x12Description - Ceiling Fan,Closet,Downstairs,With Bath
Bedroom 3 
Dimensions - 13x12Description - Ceiling Fan,Closet,Downstairs,With Bath
Bedroom 4 
Dimensions - 17x15Description - Closet,Upstairs,With Bath
Dining Room 
Dimensions - 18x12Description - Formal Dining Room
Family Room 
Dimensions - 16x14Description - Ceiling Fan,Downstairs,Entertainment Center,Separate Family Room
Kitchen 
Description - Breakfast Bar/Counter,Butler Pantry,Custom Cabinets,Island,Lighting Recessed,Marble/Stone Countertops,Stainless Steel Appliances,Walk-in Pantry
Living Room 
Dimensions - 19x16Description - Built-in Bookcases,Entry Foyer,Formal,Wet Bar
PrimaryBathroom 
Description - Double Sink,Make Up Table,Separate Shower,Separate Tub
PrimaryBedroom 
Dimensions - 18x17Description - Built-In Entertainment Center,Ceiling Fan,Ceiling Light,Custom Closet,Downstairs,Pbr Separate From Other,Walk-In Closet(s)
Save
Ask
Tour
Hide
Share
Exterior Features
Construction Details 
FrameStucco
Exterior 
Built-in BarbecueBarbecuePrivate Yard
Fencing 
Back YardWrought Iron
Lot Features 
Back YardFront YardSprinklers In RearSprinklers In FrontLandscaped
Patio And Porch 
PatioCovered
Pool Features 
FencedIn GroundPrivateCommunity
Private Pool 
Yes
Roof 
Tile
Spa 
Yes
Spa Features 
Above Ground
View 
Golf CourseMountain(s)
Waterview 
Golf CourseMountain(s)
Windows/Doors 
Window CoveringsBlindsDouble Pane WindowsPlantation Shutters
Community Features
Association Amenities 
Fitness CenterGolf CourseGatedPlaygroundPoolTennis Court(s)Security
Association Fee 
$870.0
Association Fee Frequency 
Quarterly
Community Features 
PoolGated
Horse Property 
None
Financing Terms Available 
CashConventionalVA Loan
Schools
School District
Unknown
Elementary School
Goolsby, Judy & John,Goolsby, Judy & John
Middle School
Fertitta Frank & Victoria
High School
Palo Verde
Listing courtesy of IS Luxury (702) 956-0382

logo

Listing information is provided by Participants of the Greater Las Vegas Association of Realtors. IDX information is provided exclusively for personal, non-commercial use, and may not be used for any purpose other than to identify prospective properties consumers may be interested in purchasing. Information is deemed reliable but not guaranteed. Copyright 2026, Greater Las Vegas Association of Realtors.
Last checked: 2026-10-16 03:07 AM UTC

Neighborhood & Commute
Source: Walkscore
Disclosure: Community information and market data powered by Constellation Data Labs. Information is deemed reliable but not guaranteed.
Save
Ask
Tour
Hide
Share
Let’s Talk

Book A Call

Lana M. Clark Realtor®
Lic# S.0067753

© 2025 Lana Clark Homes Lic# S.0067753. All Right Reserved. | Privacy Policy | Terms & Conditions